Before it comes home
Leave room to anchor it safely.
The 28 cm depth looks modest on a product page. The 202 cm height is what deserves a tape measure: check the ceiling, skirting board, nearby doors and the full route from the front door to its final wall.
A couple more room tipsWhite BILLY bookcase article 002.638.50. IKEA lists one fixed shelf, four adjustable shelves and a maximum load of 30 kg per shelf. Wall fixings must suit your home.
A tall bookcase, a small bit of planning
Measure the route before you bring it through.
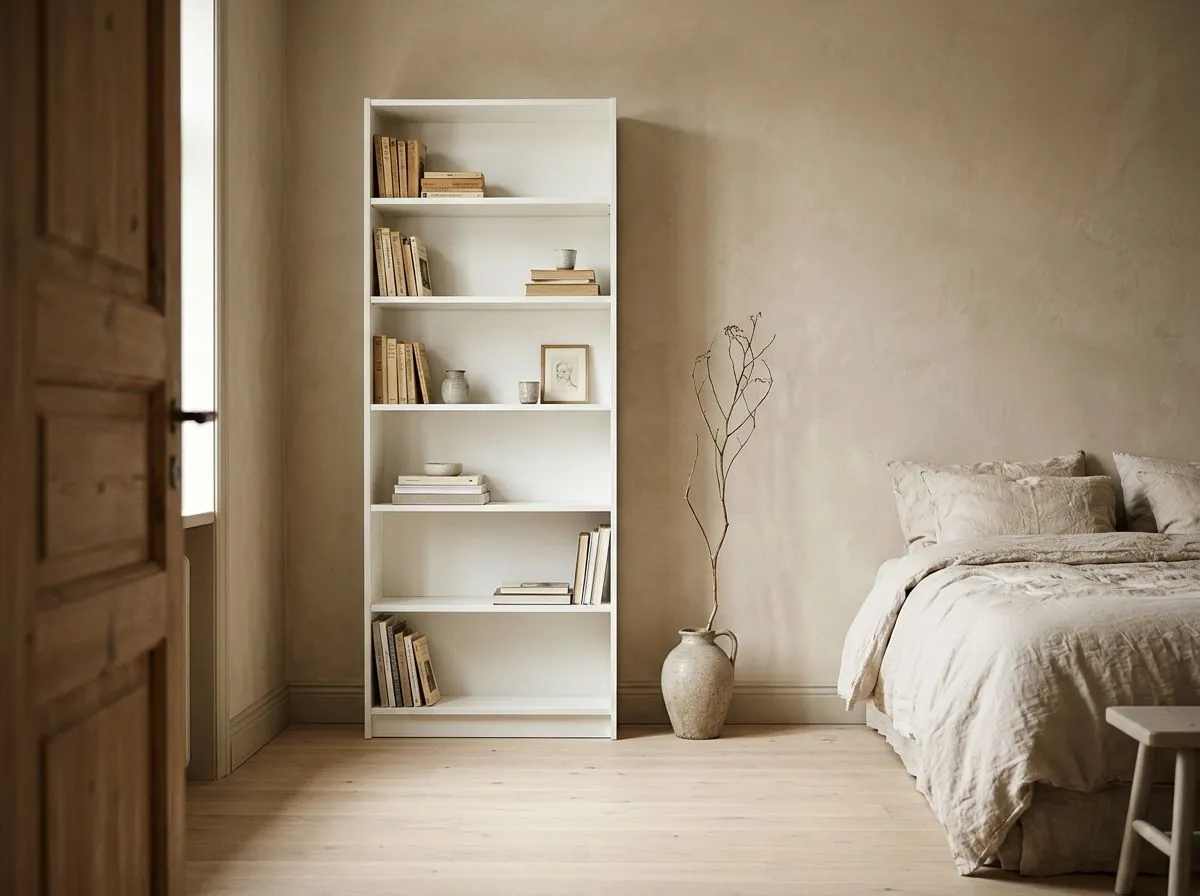
The picture in your head is probably the nice part: a clean wall of books, a few objects you love, everything finally in one place. Before delivery day, check the less photogenic bit too. The white 80 × 28 × 202 cm BILLY arrives in a package about 206 cm long, according to IKEA UK, so measure the hallway turns and the route into the room.
Then look up. IKEA says to leave enough space between the top of the bookcase and the ceiling to attach it securely to the wall. That clearance is easy to forget when measuring only the wall width. Use screws and plugs that suit your wall, as IKEA advises.
The listing includes one fixed shelf and four adjustable shelves, with a stated maximum load of 30 kg per shelf. That gives you room to arrange the shelf heights around books and display pieces. Keep the load within the stated limit and spread heavy books sensibly rather than treating every shelf as an identical stack.
The buyer reviews on IKEA UK split the usual way: some people report an easy build, one describes a plastic fitting breaking during tightening, and another notes that the back panel slides into place. Those are individual reports, not a prediction about your box. The useful takeaway is simple: identify each fitting before tightening, and leave clear space behind the frame while you follow the correct guide.
One final check before you order: the white 80 × 28 × 202 cm unit, article 002.638.50. BILLY comes in other heights, widths and finishes. Match the dimensions and colour on the current listing to the space you measured. The room images are generated styling concepts.